Office & Corporate Interiors
Corporate offices, coworking floors and headquarters — space planning through to final fit-out, under one contract.
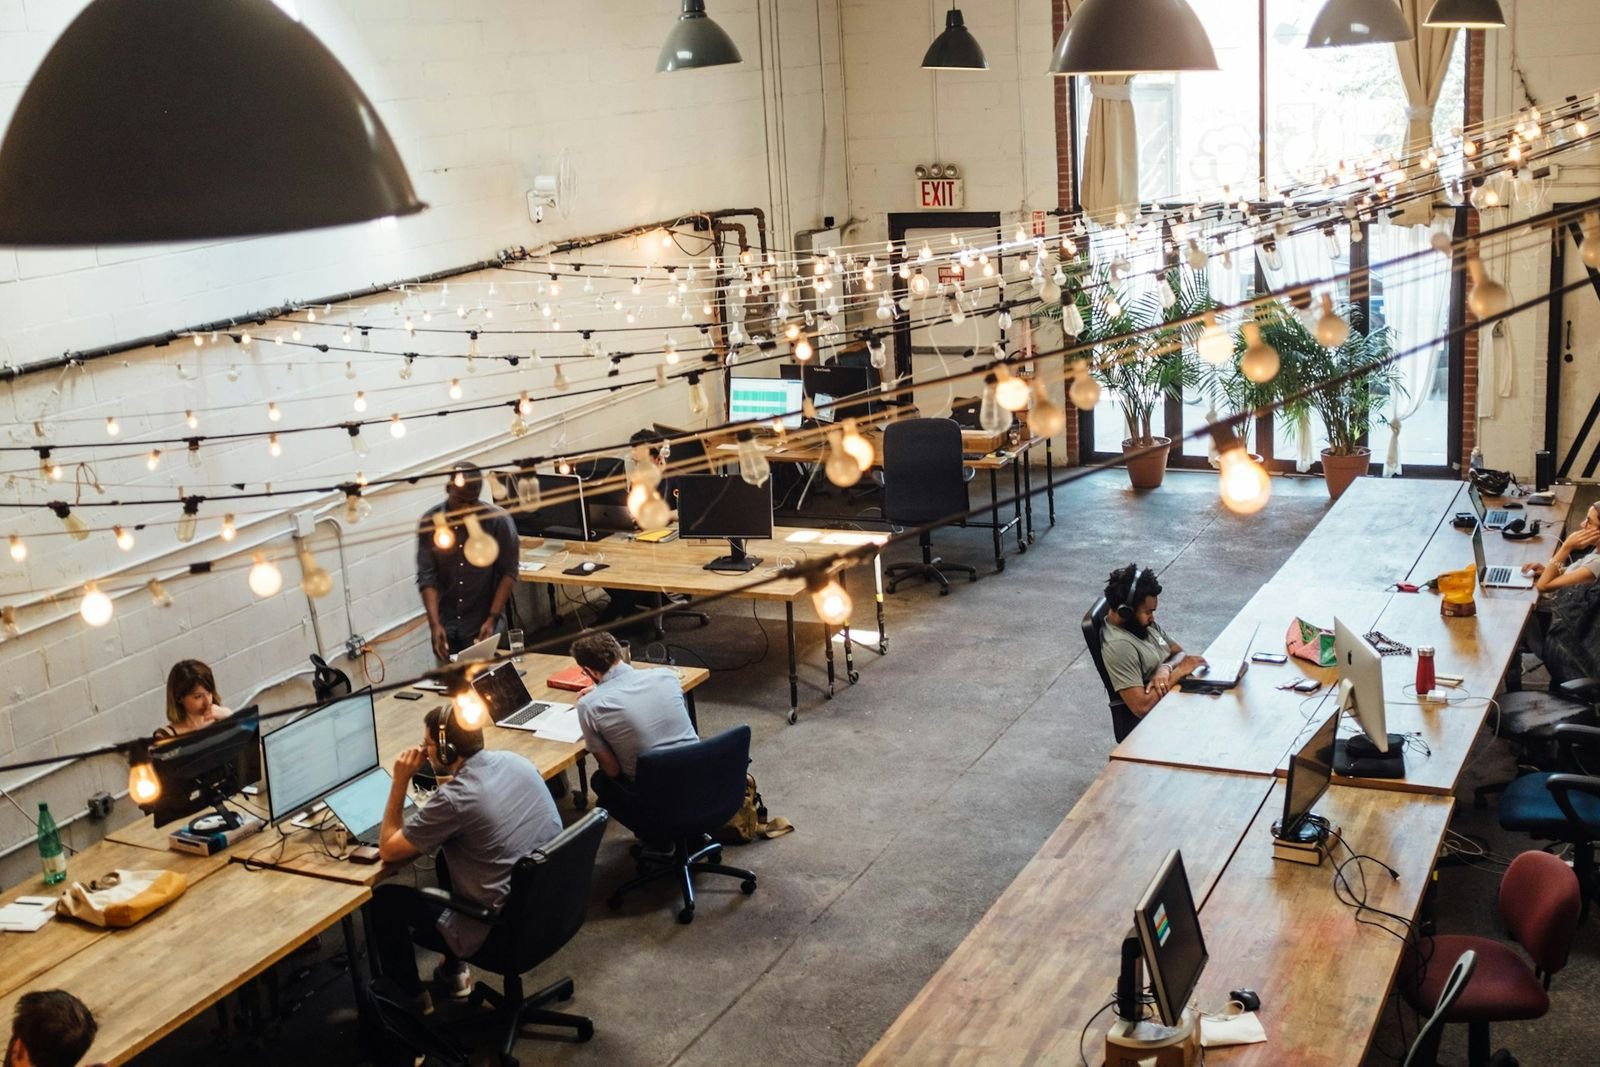
What's Included
Scope is tailored to your space and budget at the consultation stage — this is the full range we draw from.
Desking ratios, circulation and zoning matched to how your teams actually work.
Ergonomic desking, private cabins and modular partitioning.
AV-ready rooms with acoustic treatment and flexible sizing.
A first impression that reflects your brand from the entrance.
Structured cabling, power backup planning and lighting circuits.
Acoustic ceiling and partition systems for open-plan comfort.
Task chairs, desking systems and breakout furniture, sourced or custom-built.
Signage, wall graphics and colour systems tied to your brand guidelines.
One project manager coordinating design, vendors and execution.
Indicative Pricing
Final pricing depends on material selection and site condition — this gives a realistic starting range.
| Package | Best For | Indicative Range | Timeline |
|---|---|---|---|
| Essential | Up to 2,000 sqft | ₹8 – 20 Lakh | 6–8 Weeks |
| Signature | 2,000 – 6,000 sqft | ₹20 – 55 Lakh | 10–14 Weeks |
| Enterprise | 6,000 sqft+ | Custom Quote | 14+ Weeks |
Recent Work


FAQs
Yes — we plan execution schedules backward from your move-in date and flag any risk to that date early.
Yes, the same design language and quality standard can be replicated across floors and cities.
We can coordinate with furniture leasing partners if that suits your capex preference.
